From floor plan
to photorealistic interior
in a few clicks.
Upload a sketch, a CAD export, or a SketchUp view. Aura reads the geometry, holds it fixed, and renders a photorealistic interior around it, in minutes, not weeks.
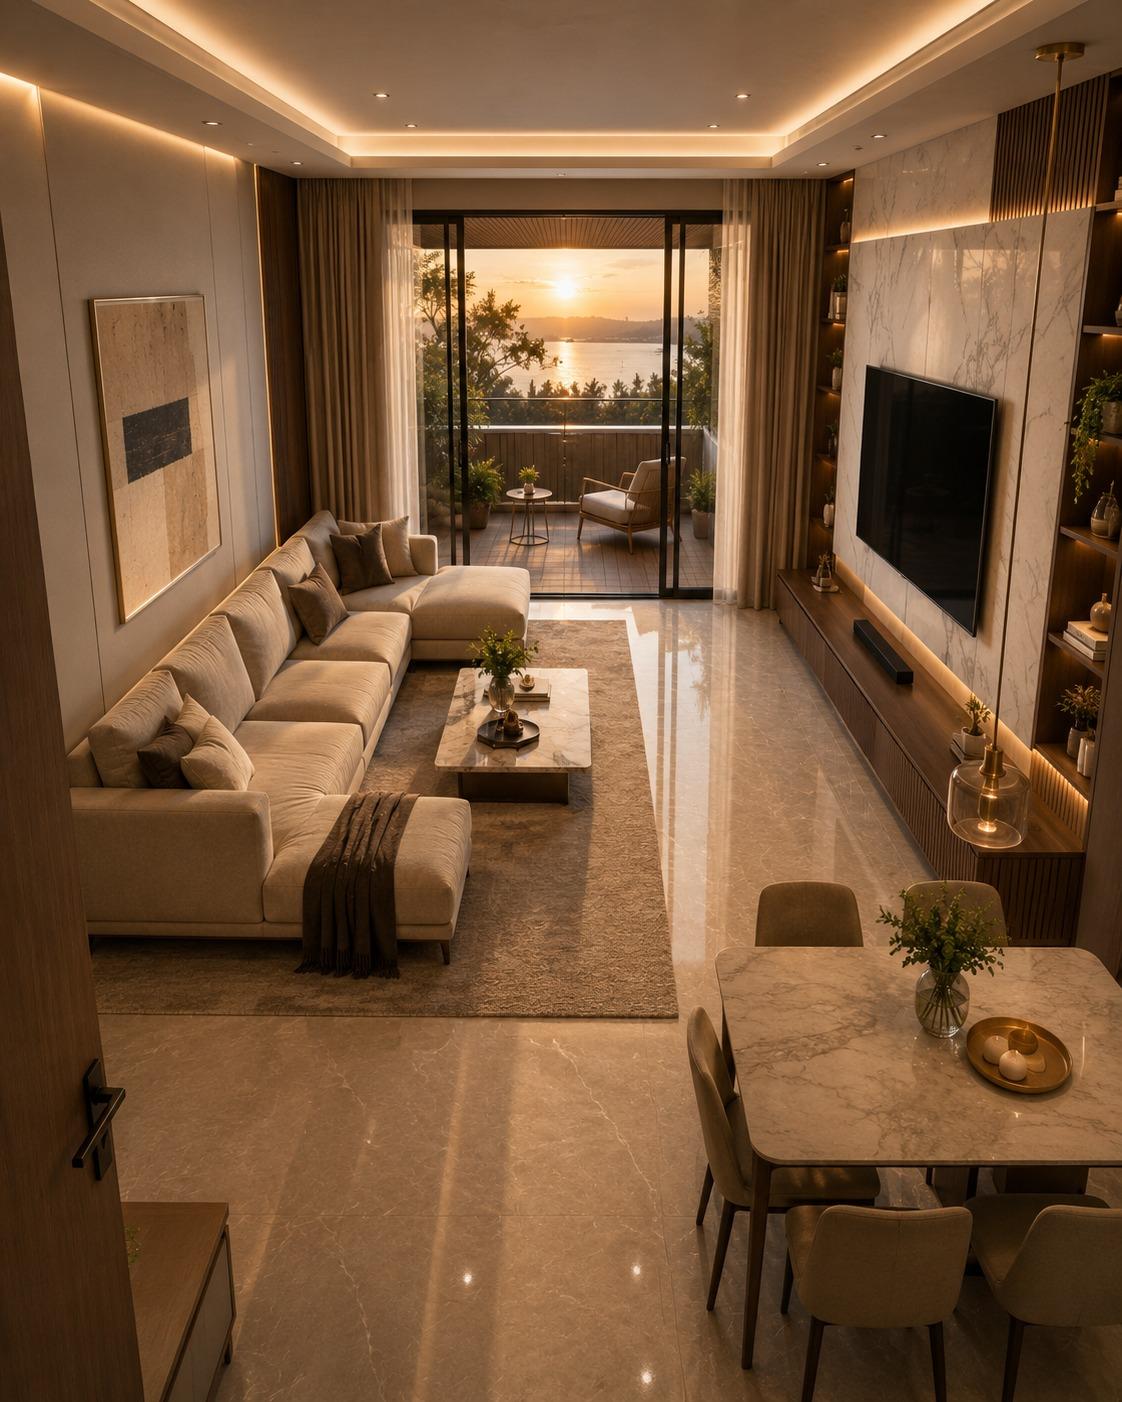
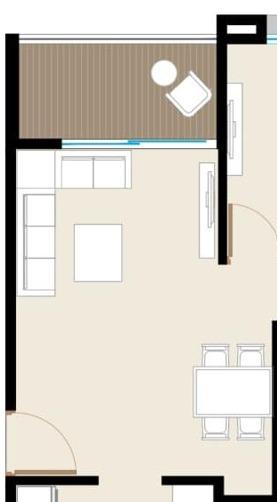
Why Aura Studio
Built on the room, not just the picture
Geometry-aware design
Every render is locked to your actual floor plan
Aura Vision reads walls, openings, and room boundaries from a sketch, CAD export, or SketchUp view. That geometry stays fixed through every render and every edit. Walls don't drift, doors don't move, and proportions stay true to the plan you uploaded.
Photorealistic visualization
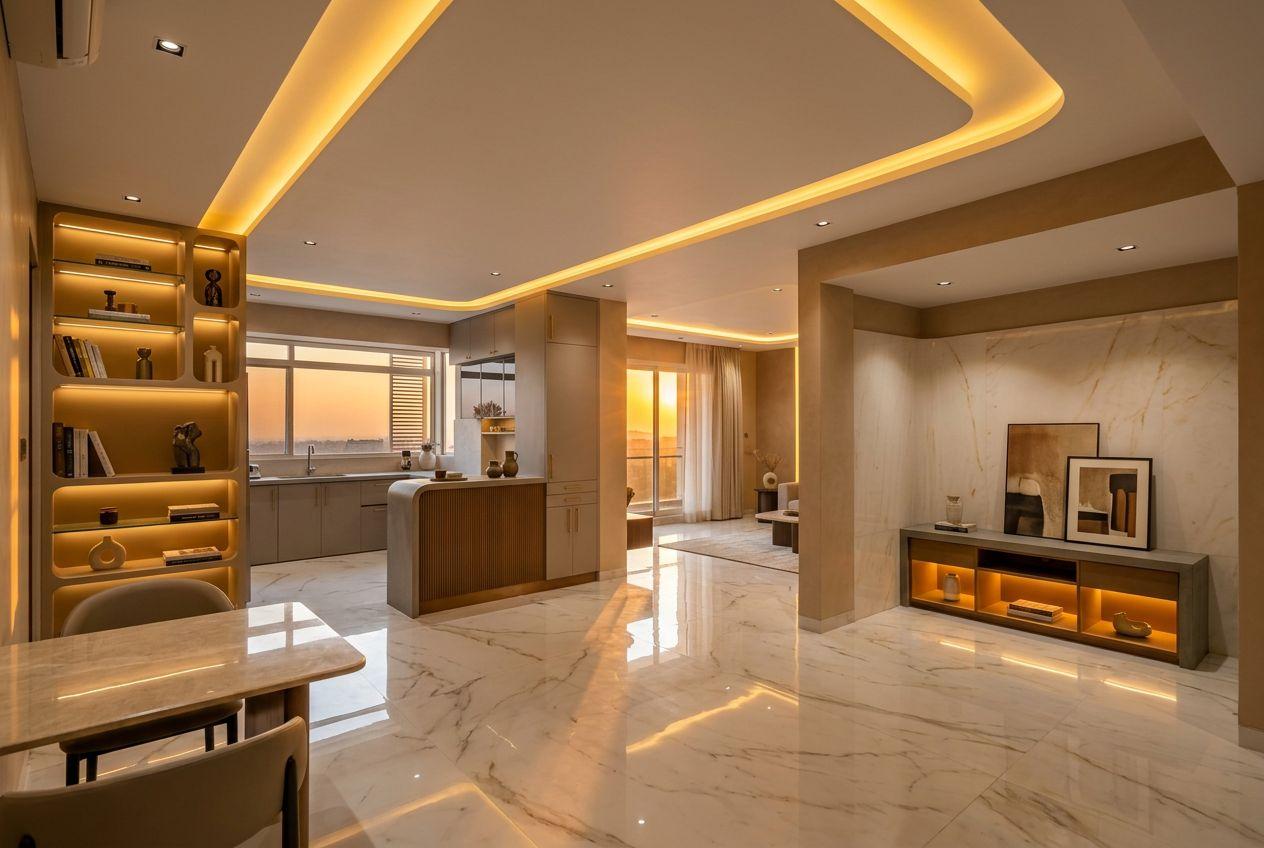
Studio-grade lighting and materials, one pass
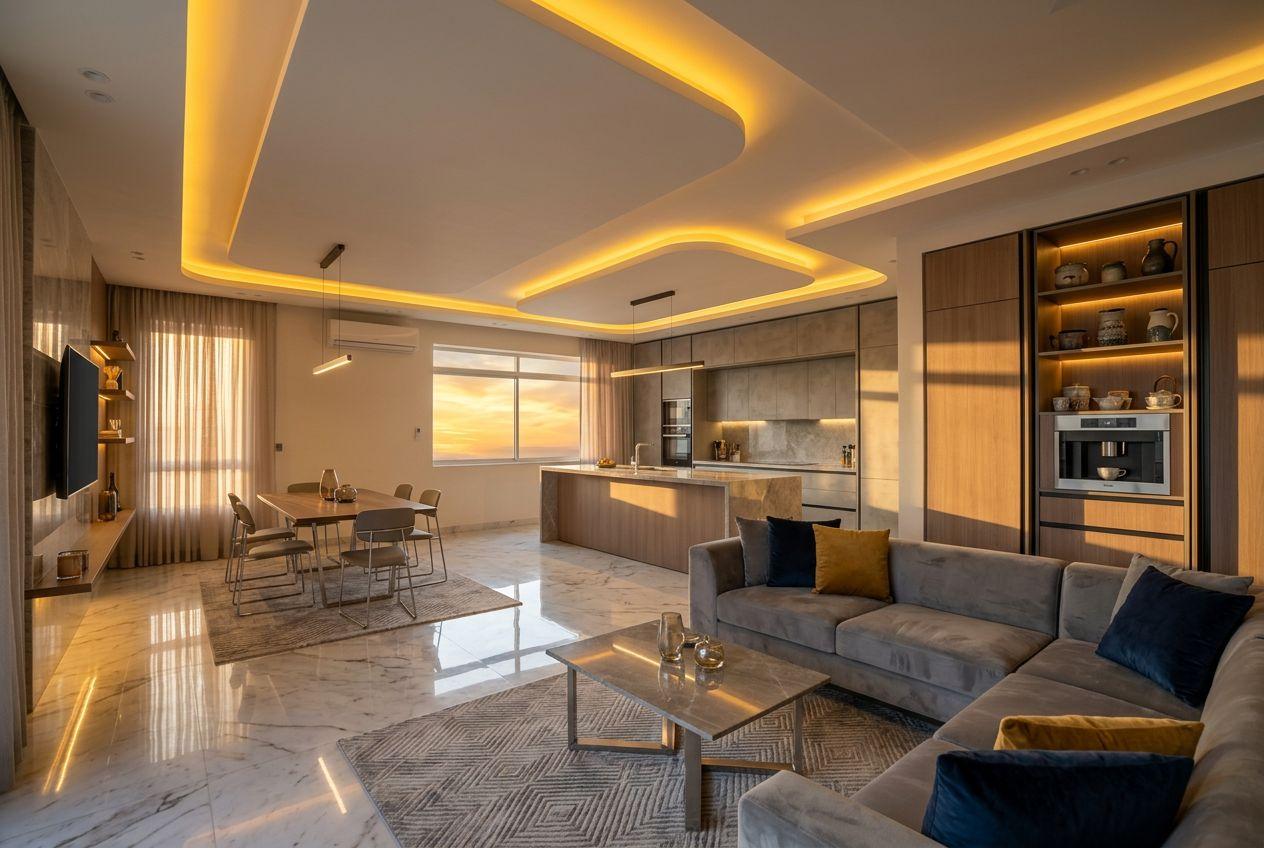
No 3D modeling, no lighting rigs, no render farm queue. Aura's rendering engine produces a photorealistic interior, with accurate reflections, shadow, and depth, directly from your plan and chosen style in a single generation.
Controlled refinement
Ask for a change. Get exactly that change.
Describe an edit in plain language and Aura updates only what you asked for. The rest of the room, and its geometry, stays untouched. No re-rolling the whole render to fix one wall.
Materials & finishes
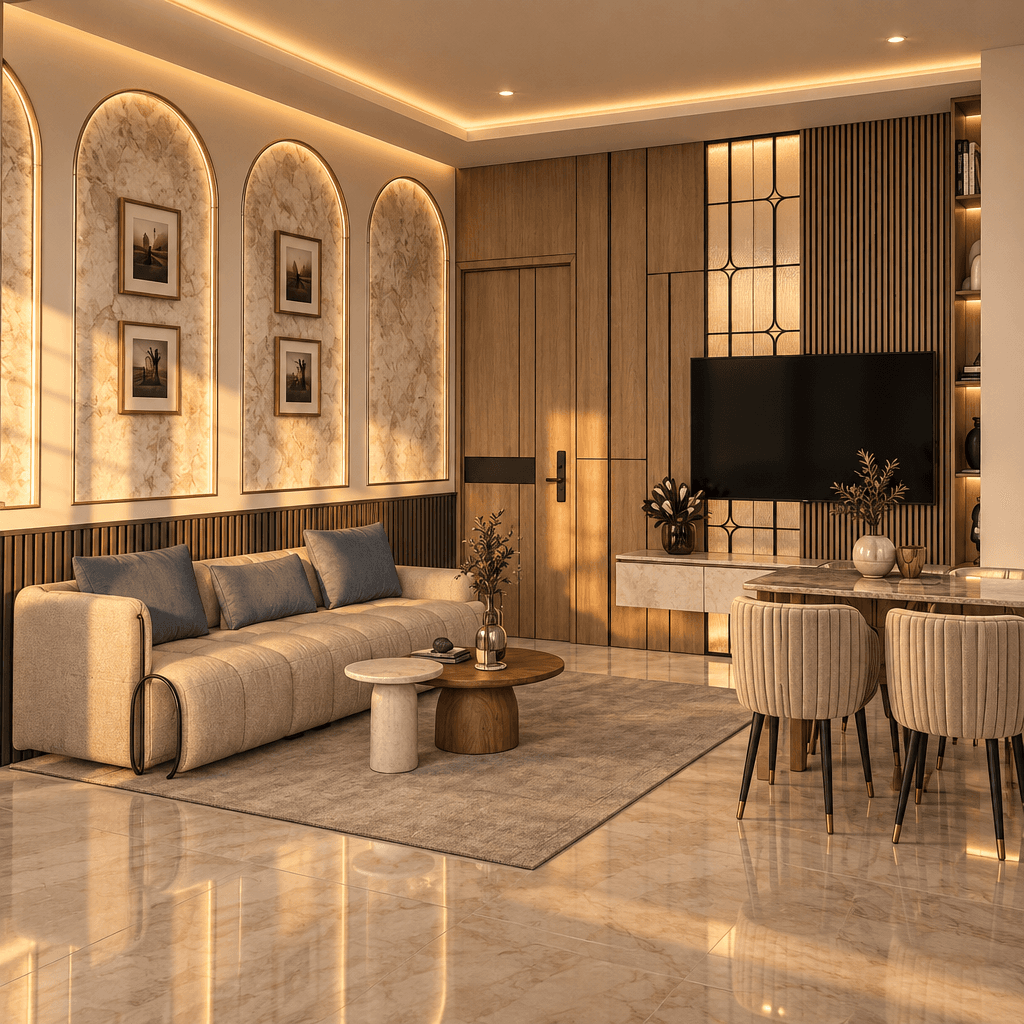
A curated library, not a color picker
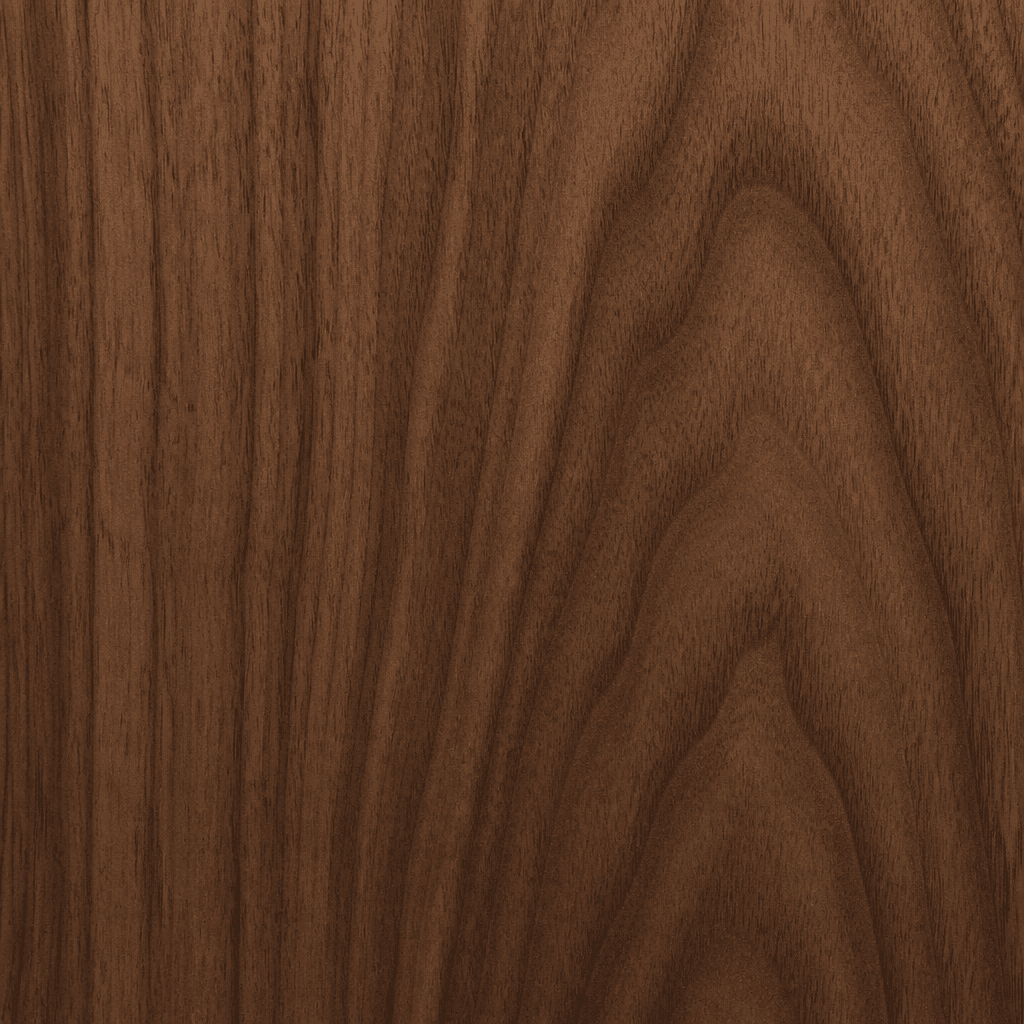
Woods, stones, metals, and fabrics rendered with real material response to light, so a finish looks the way it would in a photograph, not a swatch preview.
How it works
One room, three stages
The same workflow behind every Aura render, from a bare plan to a finished, photorealistic room.
Create
Floor plan in
Upload a hand-drawn sketch, a CAD export, or a SketchUp view. Aura detects rooms and dimensions on its own.
Refine
Style, materials, light
Choose a design theme, quality level, and reference images. Adjust materials and lighting until the direction feels right.
Materialize
Photorealistic render
Aura renders the finished interior with geometry intact, ready to export or share with a client.
Spatial consistency
Designed around the room. Not just the prompt.
Generic AI image tools redraw the whole scene on every request. Walls shift, windows move, proportions drift. Aura anchors every generation to the geometry extracted from your plan, so refinements change materials, lighting, and furniture without ever changing the room itself.
- Geometry lock: wall positions, openings, and room boundaries stay fixed across every edit.
- Consistent framing: camera angle and scale stay put between a first render and a refinement.
- Targeted edits: a change in plain language updates what you asked for, not the whole scene.
A complete workspace
More than a renderer
Projects, design history, references, and materials all live alongside the render itself, built for studios running more than one job at a time.
Iterations
Materials
Pricing
Simple plans for every studio
Every plan includes floor plan to render, the full design workflow, and commercial usage rights.